

Description
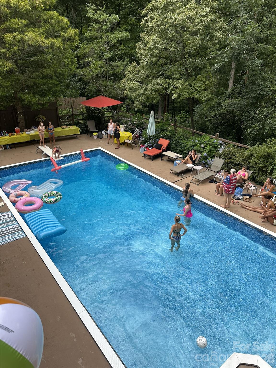
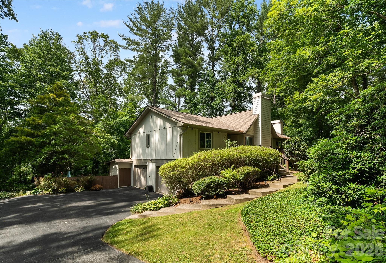
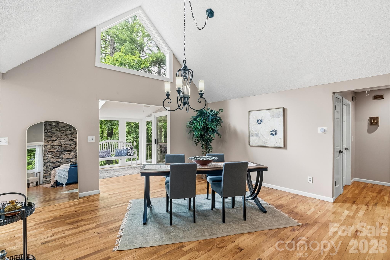
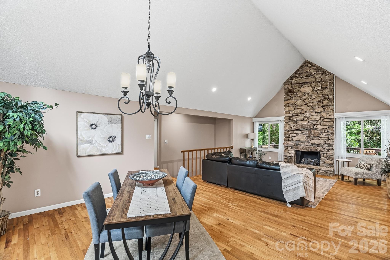
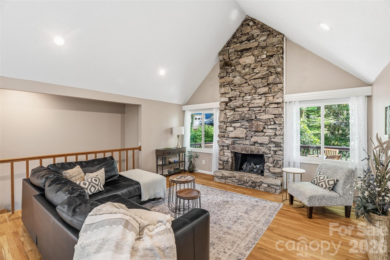
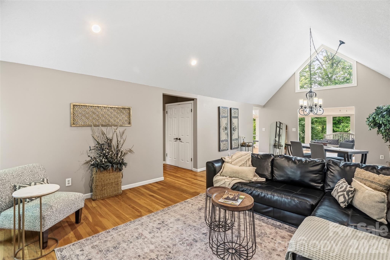
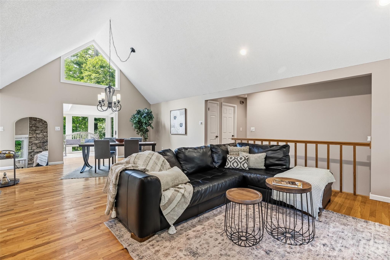
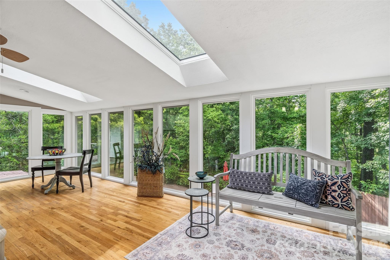
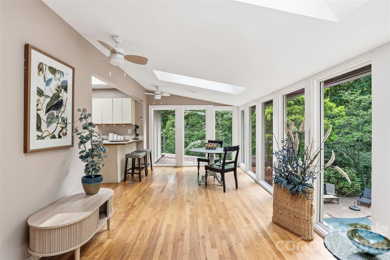
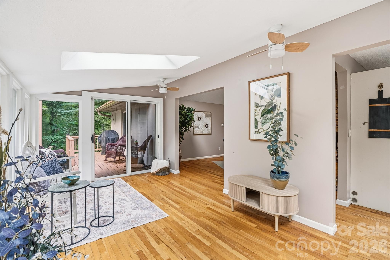
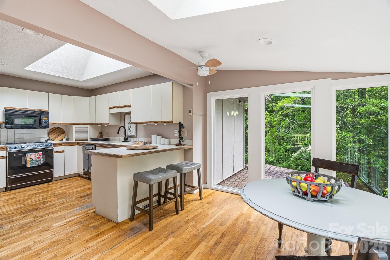
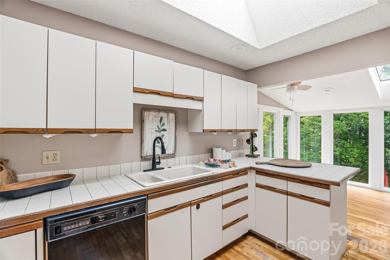
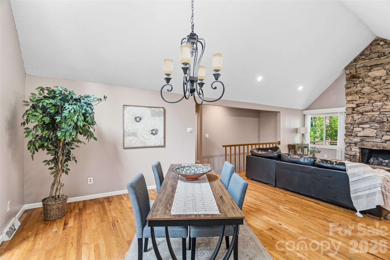
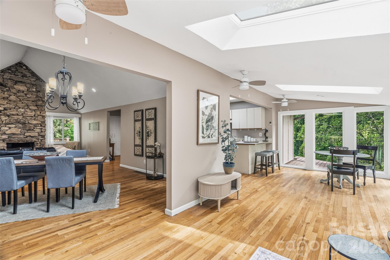
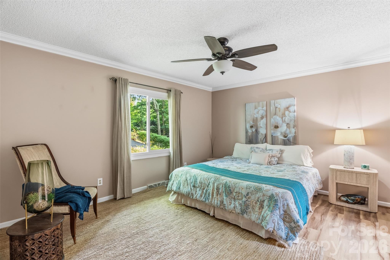
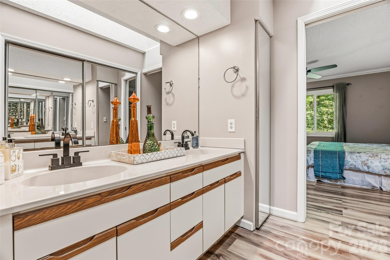
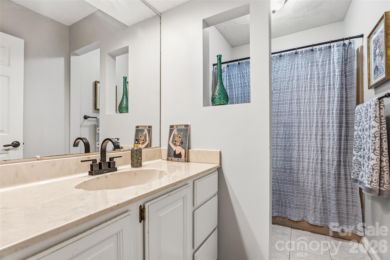
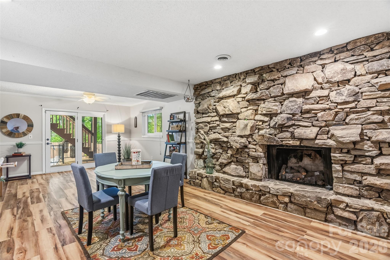
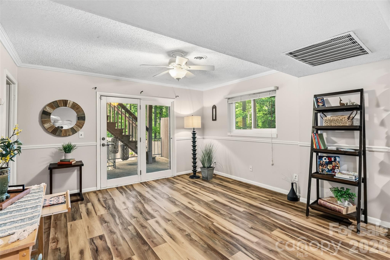
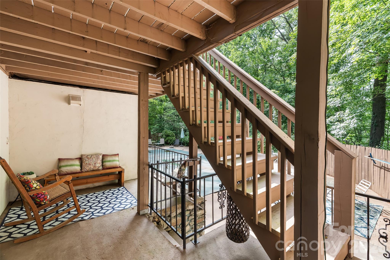
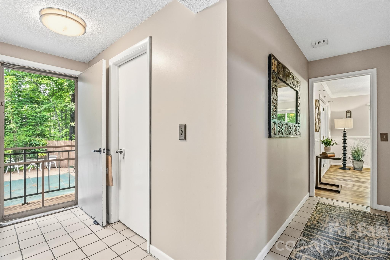
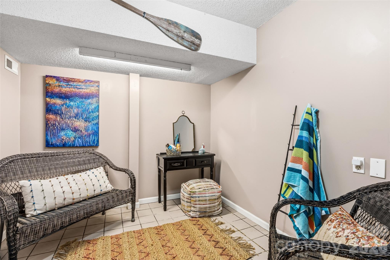
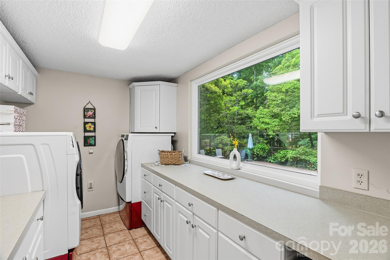
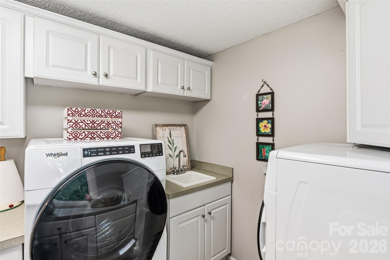
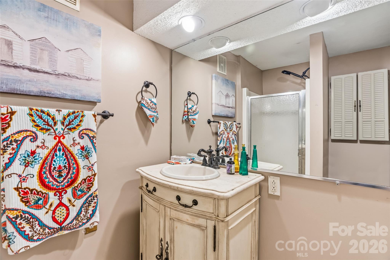
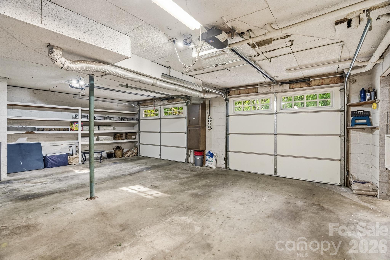
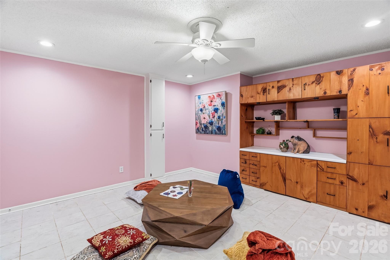
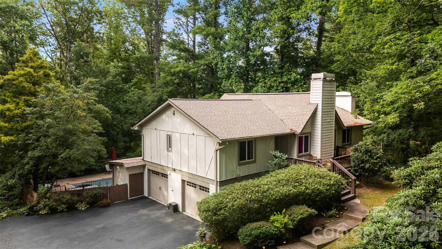
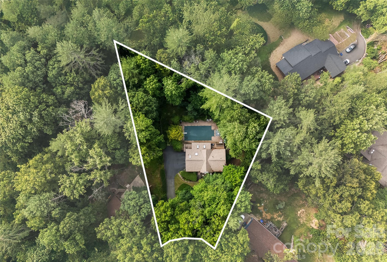
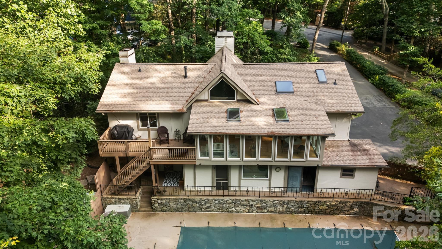
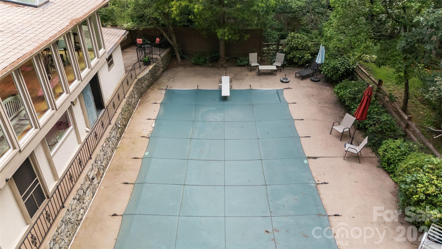
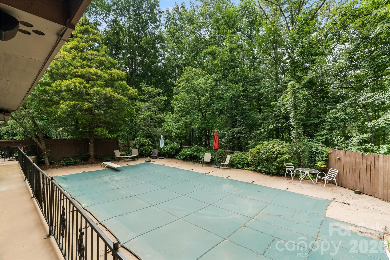
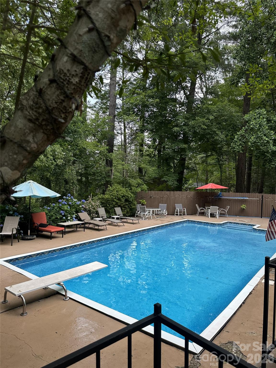
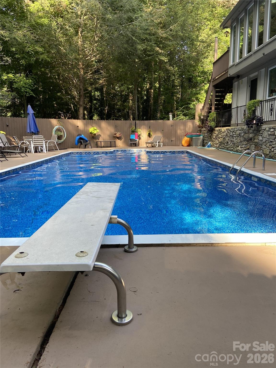
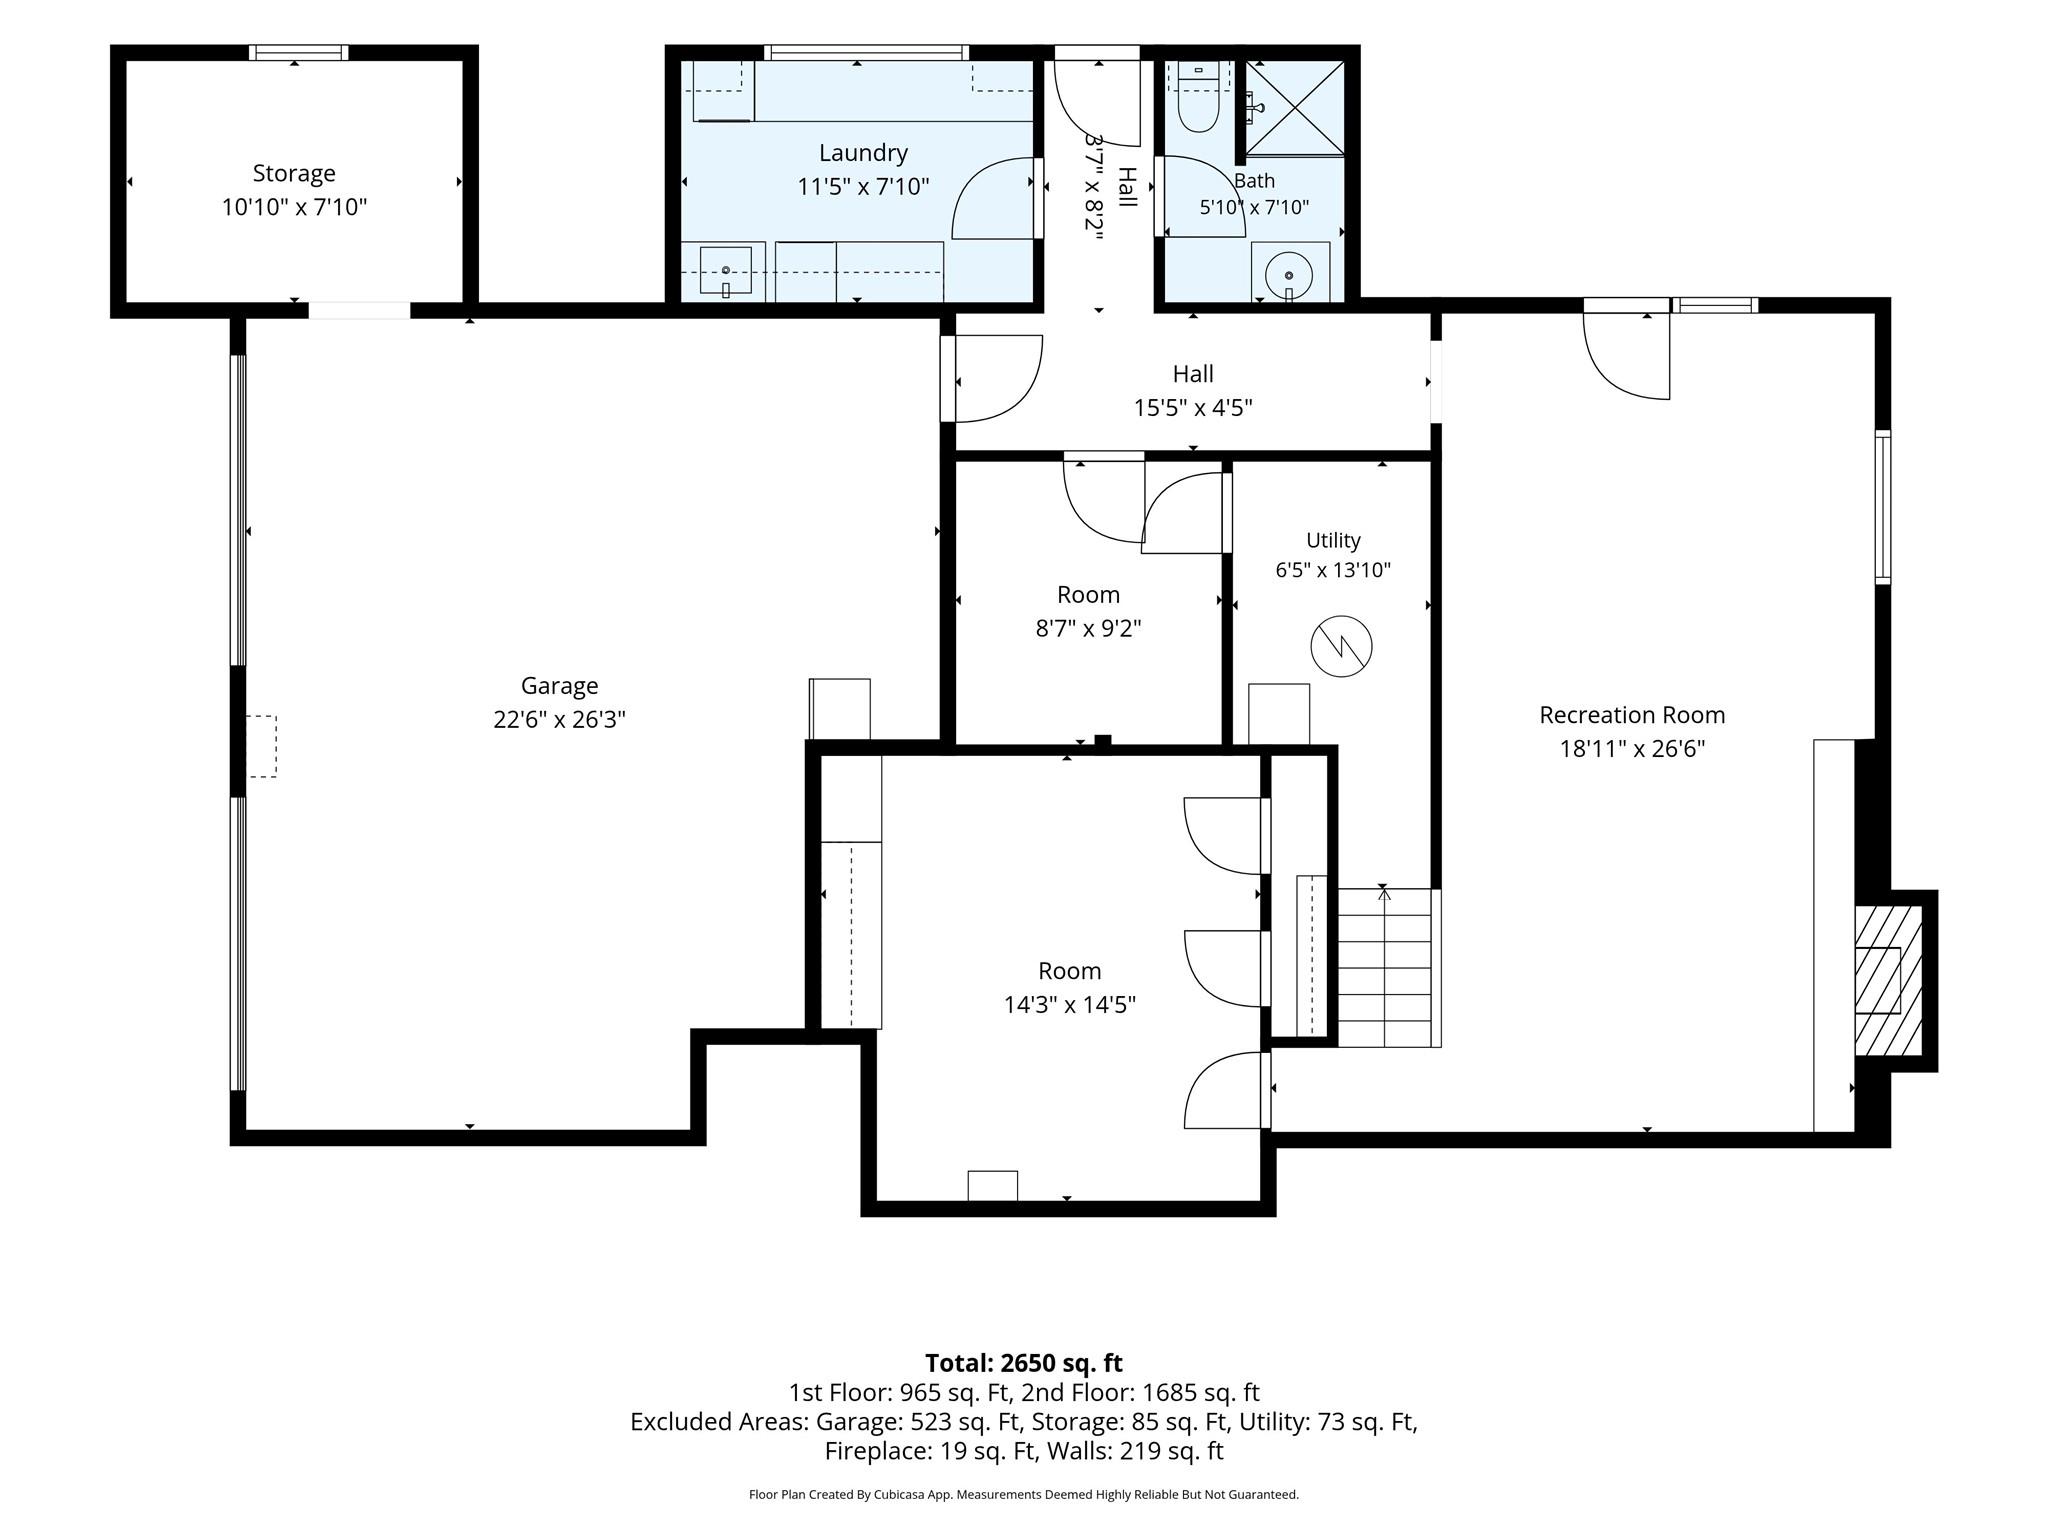
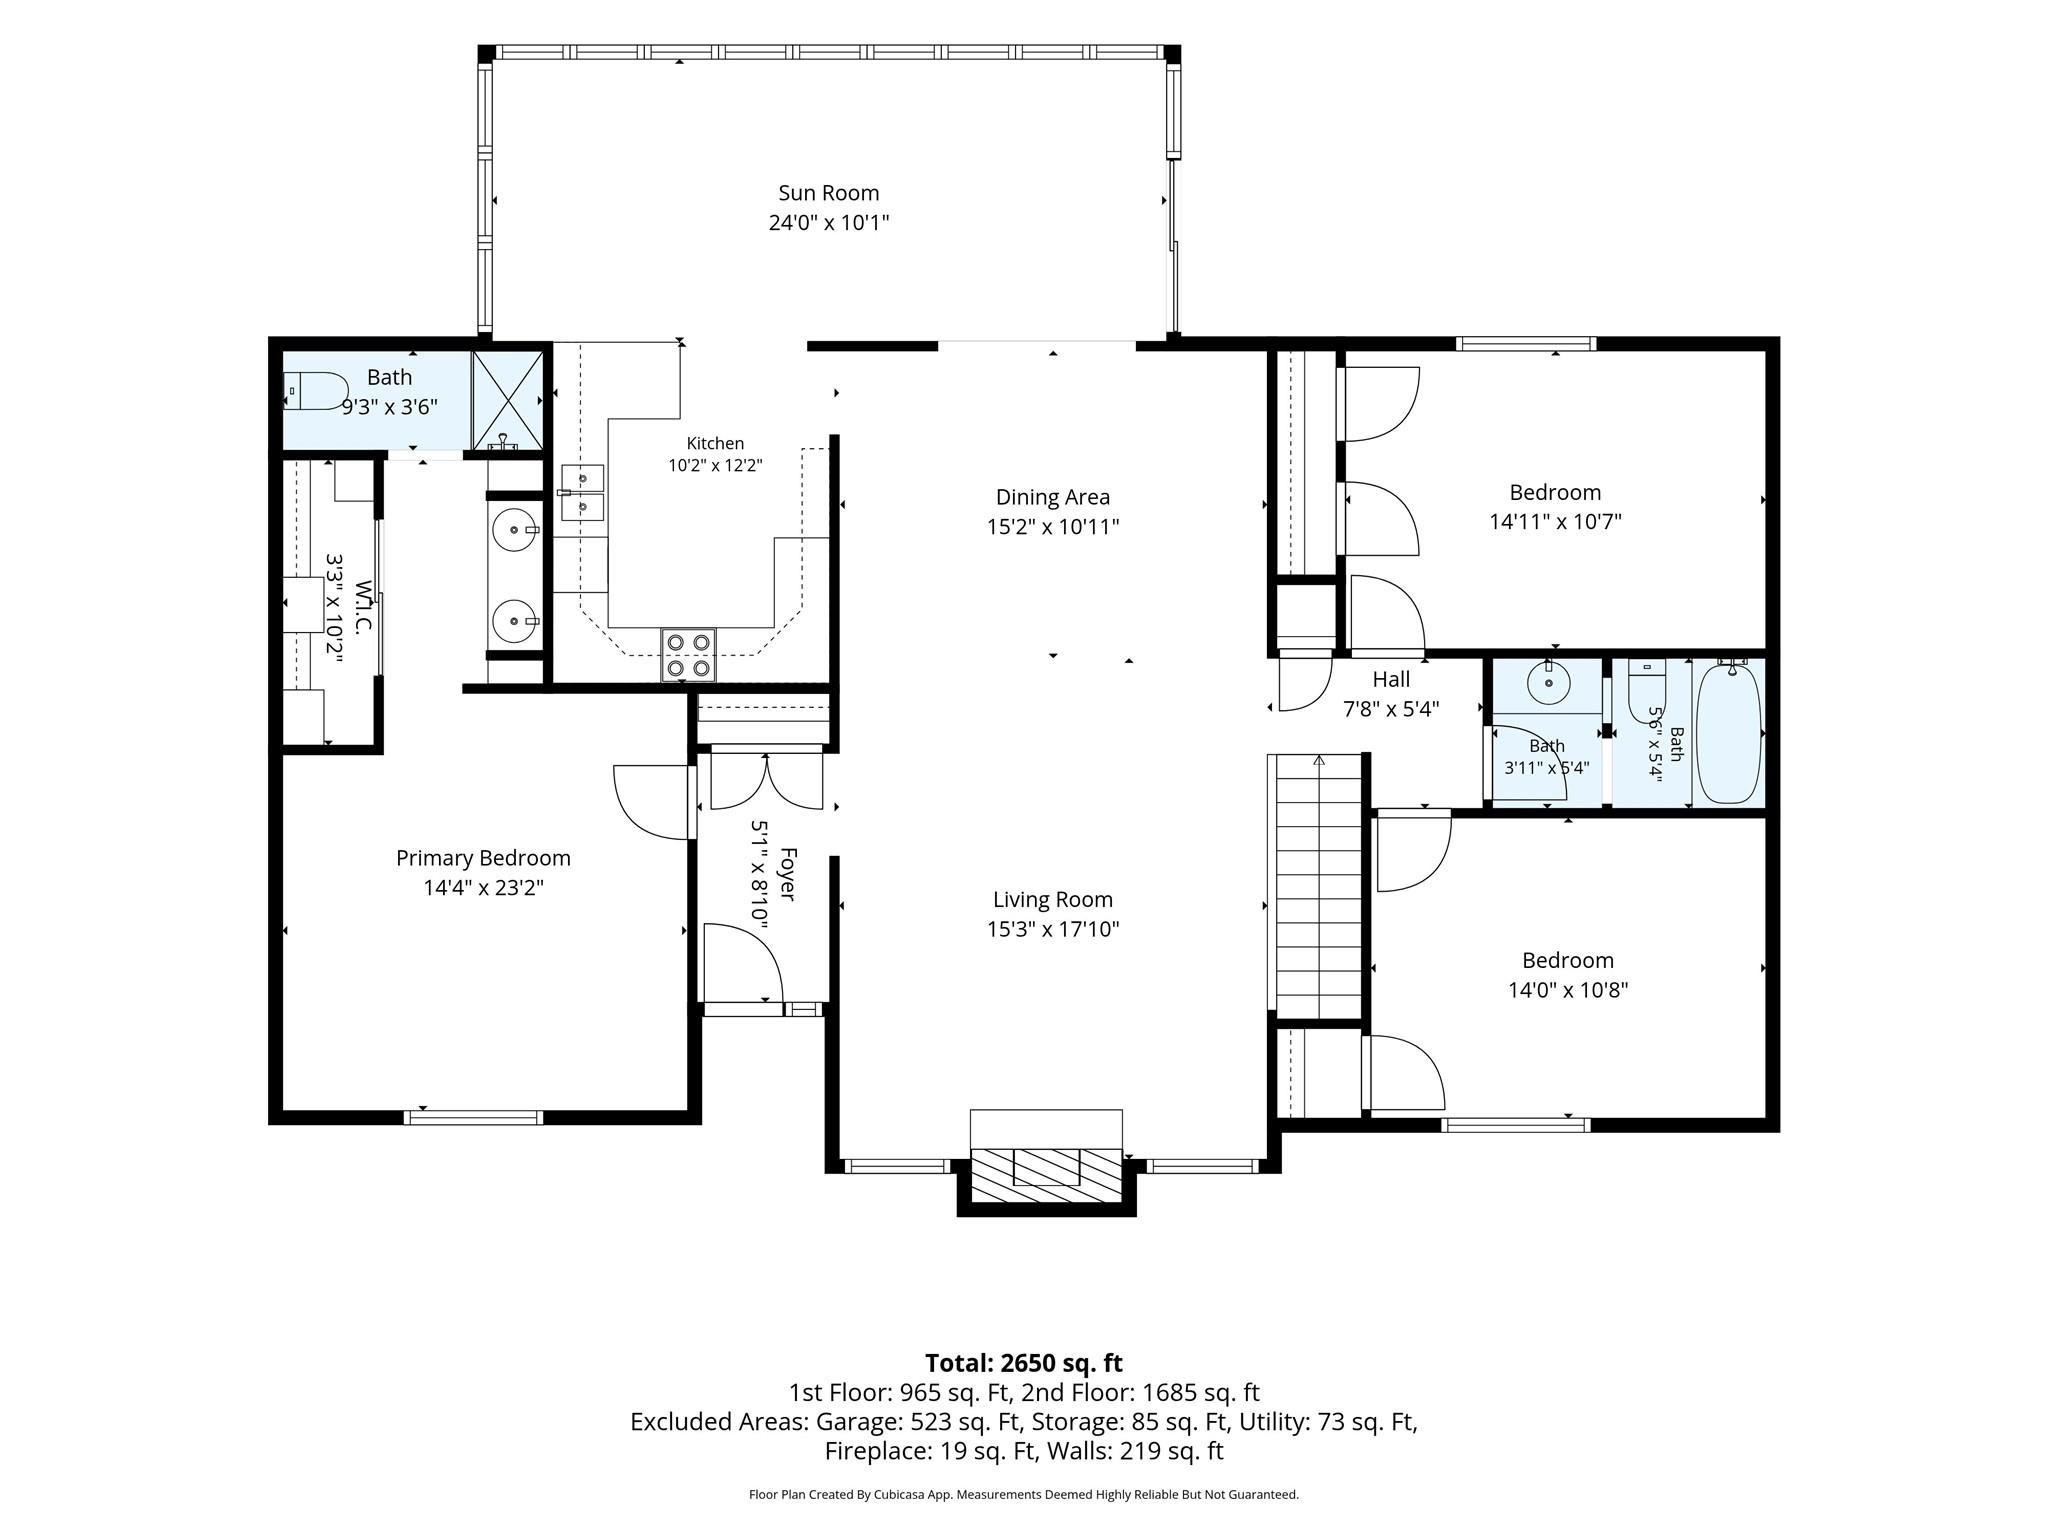
Welcome home to this character-filled 1978 retreat, perfectly nestled on a cul-de-sac in a well-established neighborhood known for its wide roads and beautiful, tree-lined streets with no HOA to dictate rules. You'll love the peace and quiet of this location, while still being incredibly convenient to all your favorite shopping and dining spots. Inside, the home boasts timeless features like rich hardwood floors, soaring vaulted ceilings, and two large, cozy rock fireplaces. The heavy lifting has already been done for you with major high-value upgrades, including premium Pella windows and skylights throughout, a new water heater, a new roof complete with downspouts and gutters with gutter guards, plus a new septic system and drain field installed in 2014. While the kitchen is ready for your personal modern updates, its potential is massive-it already features a huge Pella skylight and opens up into one of the absolute best sunrooms you've ever seen! The sunroom's expansive windows frame a gorgeous view of your large pool and the perfect blend of landscaped yard and mature trees for ultimate privacy. You will also enjoy the lovely Hosta garden next to the pool area and plenty of green space for play located behind the pool. Heading inside from a swim? A dedicated pool changing room and bathroom are accessible right off the pool area. The outdoor living area is expansive and includes a front porch, a back covered patio, side patios, and plenty of room for pool side relaxing. The lower level offers an incredible opportunity for a rental apartment or true multi-generational living, complete with its own private exterior entrance and direct access from the garage. This space features a large main room with its own cozy fireplace, a private patio, and access to a private fenced side lot. Plus, the huge, light-filled downstairs laundry room-featuring a massive window overlooking the pool-almost makes doing laundry a pleasant task! Equipped with a sink, a beverage fridge, and tons of counter and cabinet space, this room is perfectly primed to serve as a kitchenette or be easily converted into a full second kitchen. Bring your vision and make this dream home your own!
Details
| MLS # | 4396207 |
|---|---|
| Listing Type | For Sale |
| Style | House |
| Sub-Type | Resale |
| Status | Active |
| Year | 1978 |
| Days On Site | 104 |
| Listing Provided By | Town and Mountain Realty | Stacee Peterson |
Features
| Bed(s) | 3 |
|---|---|
| Bath(s) | 3 Total |
| SQ Feet | 2,670 |
| Garage | 2 |
| Basement | Y |
| Pool | Yes |
| Story(s) | 1 |
| Acreage | 0.46 |
| Water Front | Yes |
Interior
| Cooling | Gas |
|---|---|
| Heating | Forced Air, Natural Gas |
| Window Features | Insulated Window(s) |
| Appliances | Bar Fridge, Gas Range, Refrigerator, Washer/Dryer |
Exterior
| Roof | Architectural Shingle |
|---|---|
| Construction Materials | Fiber Cement, Hardboard Siding |
| Foundation Details | Basement |
Parking
| Garage Yes / No | Yes |
|---|---|
| Parking Features | Basement, Attached Garage, Garage Door Opener, Keypad Entry |
Utilities
| Utilities | Cable Available, Natural Gas |
|---|
Other
| List Aor | Land of The Sky Association of Realtors |
|---|
Taxes
| Property | 531100 |
|---|
Area Information
| State | NC |
|---|---|
| County | Buncombe |
| City | Arden |
| Zip Code | 28704 |
| Area | Buncombe |
| Community Name | Turnberry |
| School District | T.C. Roberson |
| Elementary School | Glen Arden/Koontz |
| High School | T.C. Roberson |
| Listing VS Median (in Turnberry) | |
Price: $575,000 low | high Med: $575,000 sqft: 2,670 low | high Med: 2,670 $ / sqft: $215 low | high Med: $215 On site: 104 low | high Med: 104 | |
Market Activity 28704
Request a showing
Request a showing
 Listings courtesy of Canopy MLS as distributed by MLS GRID.
Based on information submitted to the MLS GRID as of October 5, 2026 at 7:04:28 AM PDT All data is obtained from various sources and may not have been verified by broker or MLS GRID. Supplied Open House Information is subject to change without notice. All information should be independently reviewed and verified for accuracy. Properties may or may not be listed by the office/agent presenting the information.
The Digital Millennium Copyright Act of 1998, 17 U.S.C. § 512 (the “DMCA”) provides recourse for copyright owners who believe that material appearing on the Internet infringes their rights under U.S. copyright law. If you believe in good faith that any content or material made available in connection with our website or services infringes your copyright, you (or your agent) may send us a notice requesting that the content or material be removed, or access to it blocked. Notices must be sent in writing by email to DMCAnotice@MLSGrid.com.
“The DMCA requires that your notice of alleged copyright infringement include the following information: (1) description of the copyrighted work that is the subject of claimed infringement; (2) description of the alleged infringing content and information sufficient to permit us to locate the content; (3) contact information for you, including your address, telephone number and email address; (4) a statement by you that you have a good faith belief that the content in the manner complained of is not authorized by the copyright owner, or its agent, or by the operation of any law; (5) a statement by you, signed under penalty of perjury, that the information in the notification is accurate and that you have the authority to enforce the copyrights that are claimed to be infringed; and (6) a physical or electronic signature of the copyright owner or a person authorized to act on the copyright owner’s behalf. Failure to include all of the above information may result in the delay of the processing of your complaint.
Contact
Learn More About This Property

| State | NC |
|---|---|
| County | Buncombe |
| City | Arden |
| Zip Code | 28704 |
| Area | Buncombe |
| Community Name | Turnberry |
| School District | T.C. Roberson |
| Elementary School | Glen Arden/Koontz |
| High School | T.C. Roberson |
| Listing VS Median (in Turnberry) | |
Price: $575,000 low | high Med: $575,000 sqft: 2,670 low | high Med: 2,670 $ / sqft: $215 low | high Med: $215 On site: 104 low | high Med: 104 | |