
4672 Carrington Drive,Lancaster, SC 29720
Lancaster, SC 29720



Description
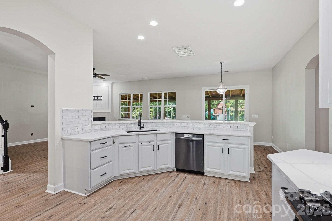
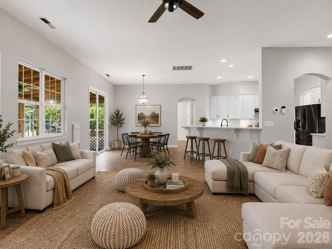
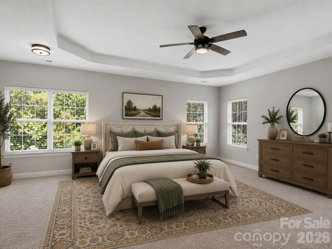
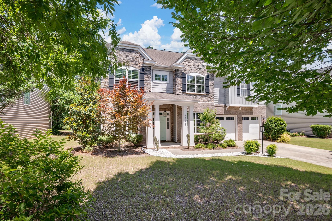
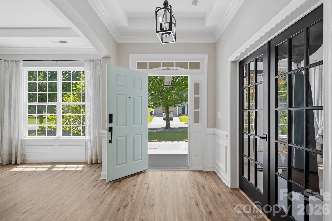
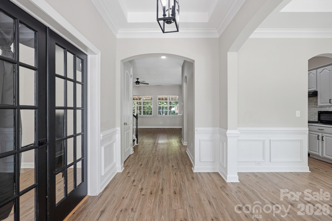
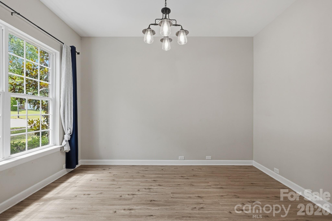
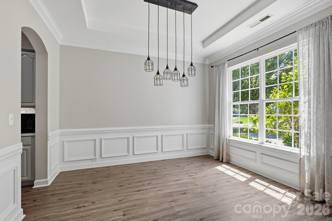
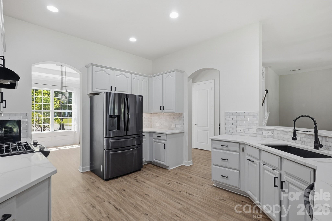
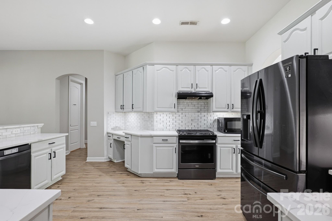
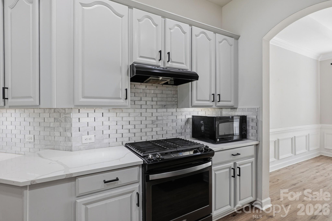
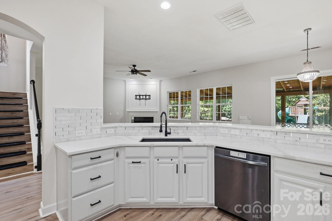
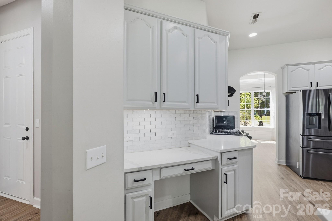
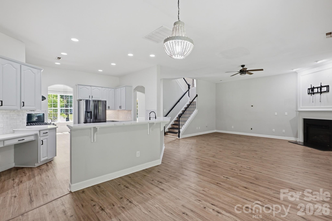
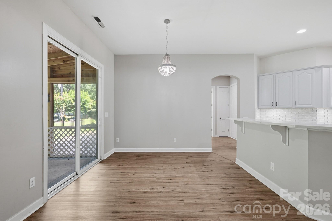
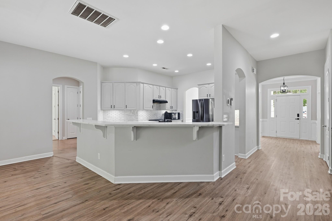
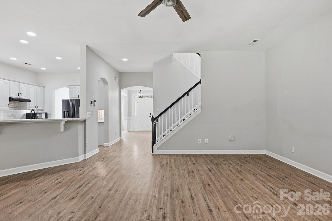
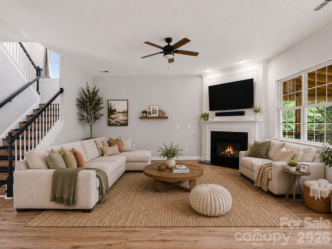
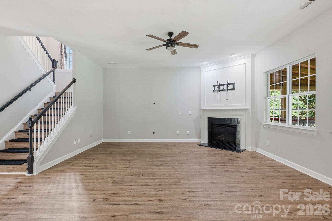
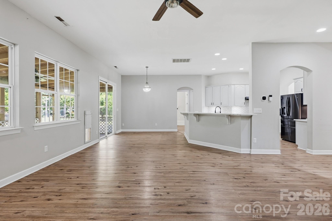
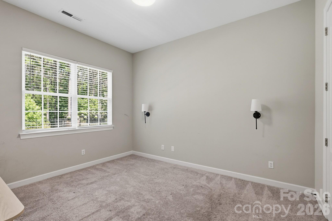
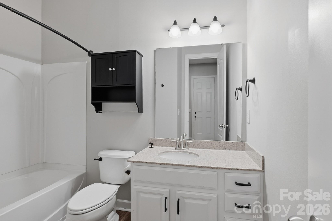
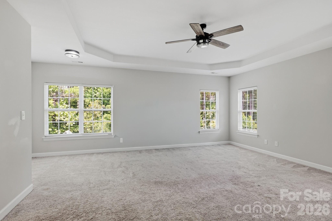
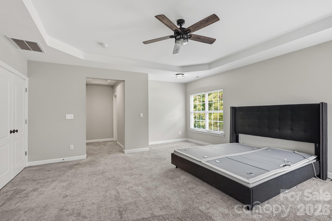
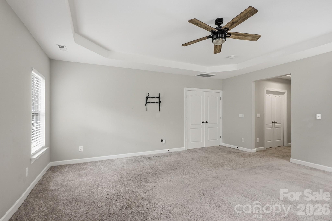
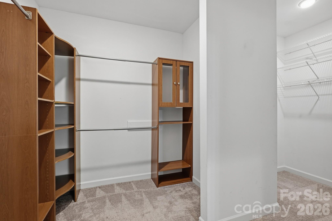
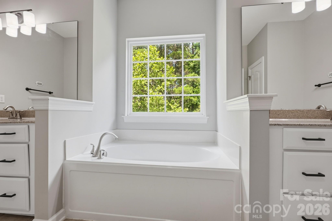
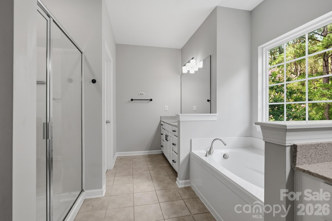
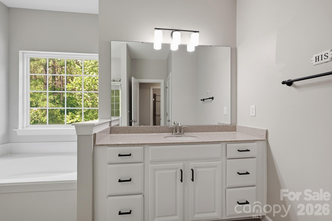
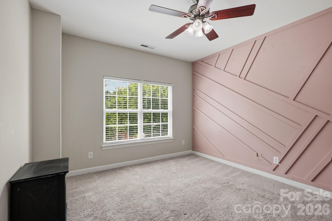
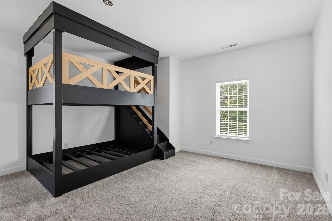
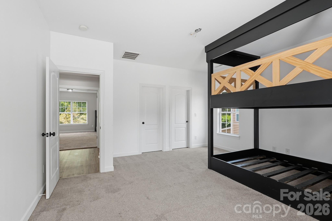
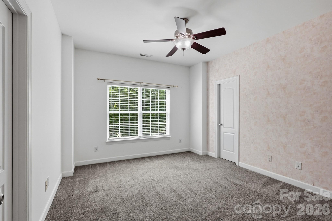
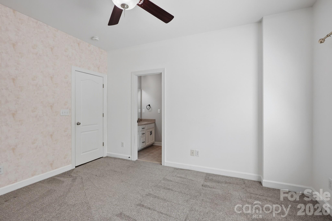
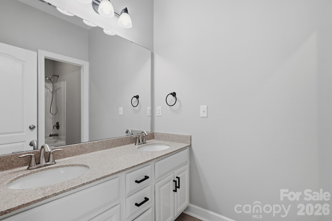
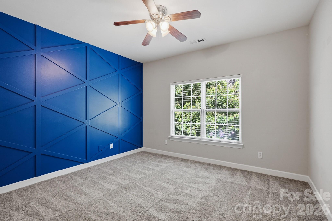
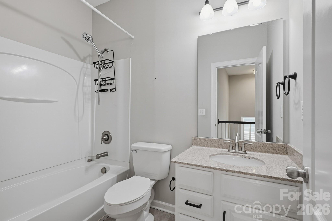
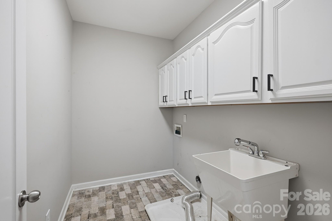
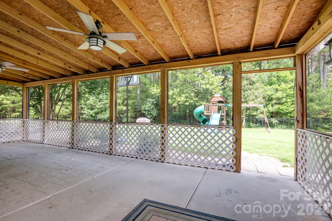
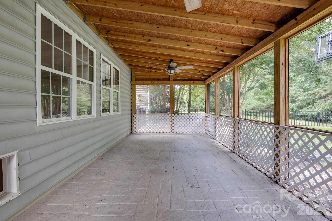
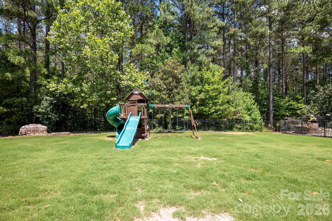
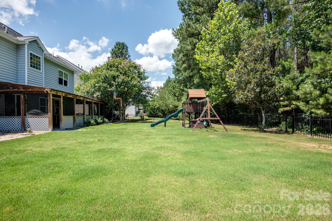
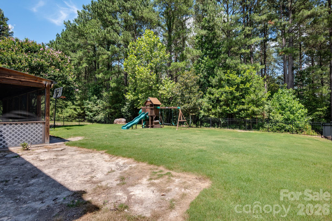
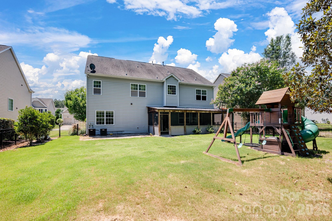
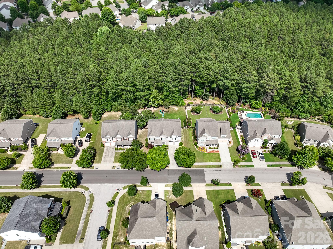
Need a home that can change right along with you? This one understood the assignment. With nearly 3,700 square feet in Indian Land, this home delivers the kind of flexible floor plan that's becoming harder to find. Soaring ceilings and an open main living space make an immediate impression, while a private office and full guest suite on the main level give you options for working from home, hosting overnight guests, multigenerational living or simply having space to spread out. The updated kitchen sits at the center of it all, but wait until you see the pantry. It's enormous, with the kind of storage space you rarely find in newer construction. Upstairs, the laundry is exactly where you want it, alongside the remaining bedrooms. The oversized primary suite feels like its own retreat, complete with a massive walk-in closet featuring custom organizers and room for an impressive wardrobe. And the backyard may become your favorite part. A huge screened porch creates an entire outdoor living room, while the fenced, wooded backyard offers privacy that's increasingly difficult to find in Indian Land.
Details
| MLS # | 4389386 |
|---|---|
| Listing Type | For Sale |
| Style | House |
| HOA Dues | $410 |
| Sub-Type | Resale |
| Status | Active |
| Year | 2008 |
| Days On Site | 124 |
| Listing Provided By | Keller Williams Ballantyne Area | Heather Skinner |
Features
| Bed(s) | 6 |
|---|---|
| Bath(s) | 4 Total |
| SQ Feet | 3,694 |
| Garage | 2 |
| Story(s) | 2 |
| Acreage | 0.24 |
Interior
| Cooling | Ceiling Fan(s), Central Air, Zoned |
|---|---|
| Heating | Forced Air, Natural Gas, Zoned |
| Interior Features | Attic Stairs Pulldown, Breakfast Bar, Cable Prewire, Open Floorplan, Pantry, Walk-In Closet(s) |
| Window Features | Insulated Window(s) |
| Appliances | Dishwasher, Disposal, Gas Oven, Gas Range, Gas Water Heater, Microwave, Self Cleaning Oven |
Exterior
| Roof | Architectural Shingle |
|---|---|
| Security Features | Carbon Monoxide Detector(s) |
| Construction Materials | Brick Partial, Stone, Vinyl |
| Foundation Details | Slab |
| Lot Features | Wooded |
Parking
| Garage Yes / No | Yes |
|---|---|
| Parking Features | Driveway, Attached Garage, Garage Door Opener, Keypad Entry |
Utilities
| Utilities | Cable Available, Natural Gas, Underground Power Lines |
|---|
Location
| Community Features | Clubhouse, Fitness Center, Outdoor Pool, Playground, Recreation Area, Sidewalks, Tennis Court(s), Walking Trails |
|---|
Other
| List Aor | Canopy Realtor Association |
|---|
Taxes
| Property | 601500 |
|---|
Area Information
| State | SC |
|---|---|
| County | Lancaster |
| City | Lancaster |
| Zip Code | 29720 |
| Area | Lancaster |
| Community Name | Walnut Creek |
| School District | Indian Land |
| Elementary School | Van Wyck |
| High School | Indian Land |
| Listing VS Median (in Walnut Creek) | |
Price: $572,500 low | high Med: $435,000 sqft: 3,694 low | high Med: 2,275 $ / sqft: $155 low | high Med: $196 On site: 124 low | high Med: 87 | |
Market Activity 29720
Request a showing
Request a showing
 Listings courtesy of Canopy MLS as distributed by MLS GRID.
Based on information submitted to the MLS GRID as of October 7, 2026 at 9:05:07 AM PDT All data is obtained from various sources and may not have been verified by broker or MLS GRID. Supplied Open House Information is subject to change without notice. All information should be independently reviewed and verified for accuracy. Properties may or may not be listed by the office/agent presenting the information.
The Digital Millennium Copyright Act of 1998, 17 U.S.C. § 512 (the “DMCA”) provides recourse for copyright owners who believe that material appearing on the Internet infringes their rights under U.S. copyright law. If you believe in good faith that any content or material made available in connection with our website or services infringes your copyright, you (or your agent) may send us a notice requesting that the content or material be removed, or access to it blocked. Notices must be sent in writing by email to DMCAnotice@MLSGrid.com.
“The DMCA requires that your notice of alleged copyright infringement include the following information: (1) description of the copyrighted work that is the subject of claimed infringement; (2) description of the alleged infringing content and information sufficient to permit us to locate the content; (3) contact information for you, including your address, telephone number and email address; (4) a statement by you that you have a good faith belief that the content in the manner complained of is not authorized by the copyright owner, or its agent, or by the operation of any law; (5) a statement by you, signed under penalty of perjury, that the information in the notification is accurate and that you have the authority to enforce the copyrights that are claimed to be infringed; and (6) a physical or electronic signature of the copyright owner or a person authorized to act on the copyright owner’s behalf. Failure to include all of the above information may result in the delay of the processing of your complaint.
Contact
Learn More About This Property

| State | SC |
|---|---|
| County | Lancaster |
| City | Lancaster |
| Zip Code | 29720 |
| Area | Lancaster |
| Community Name | Walnut Creek |
| School District | Indian Land |
| Elementary School | Van Wyck |
| High School | Indian Land |
| Listing VS Median (in Walnut Creek) | |
Price: $572,500 low | high Med: $435,000 sqft: 3,694 low | high Med: 2,275 $ / sqft: $155 low | high Med: $196 On site: 124 low | high Med: 87 | |