
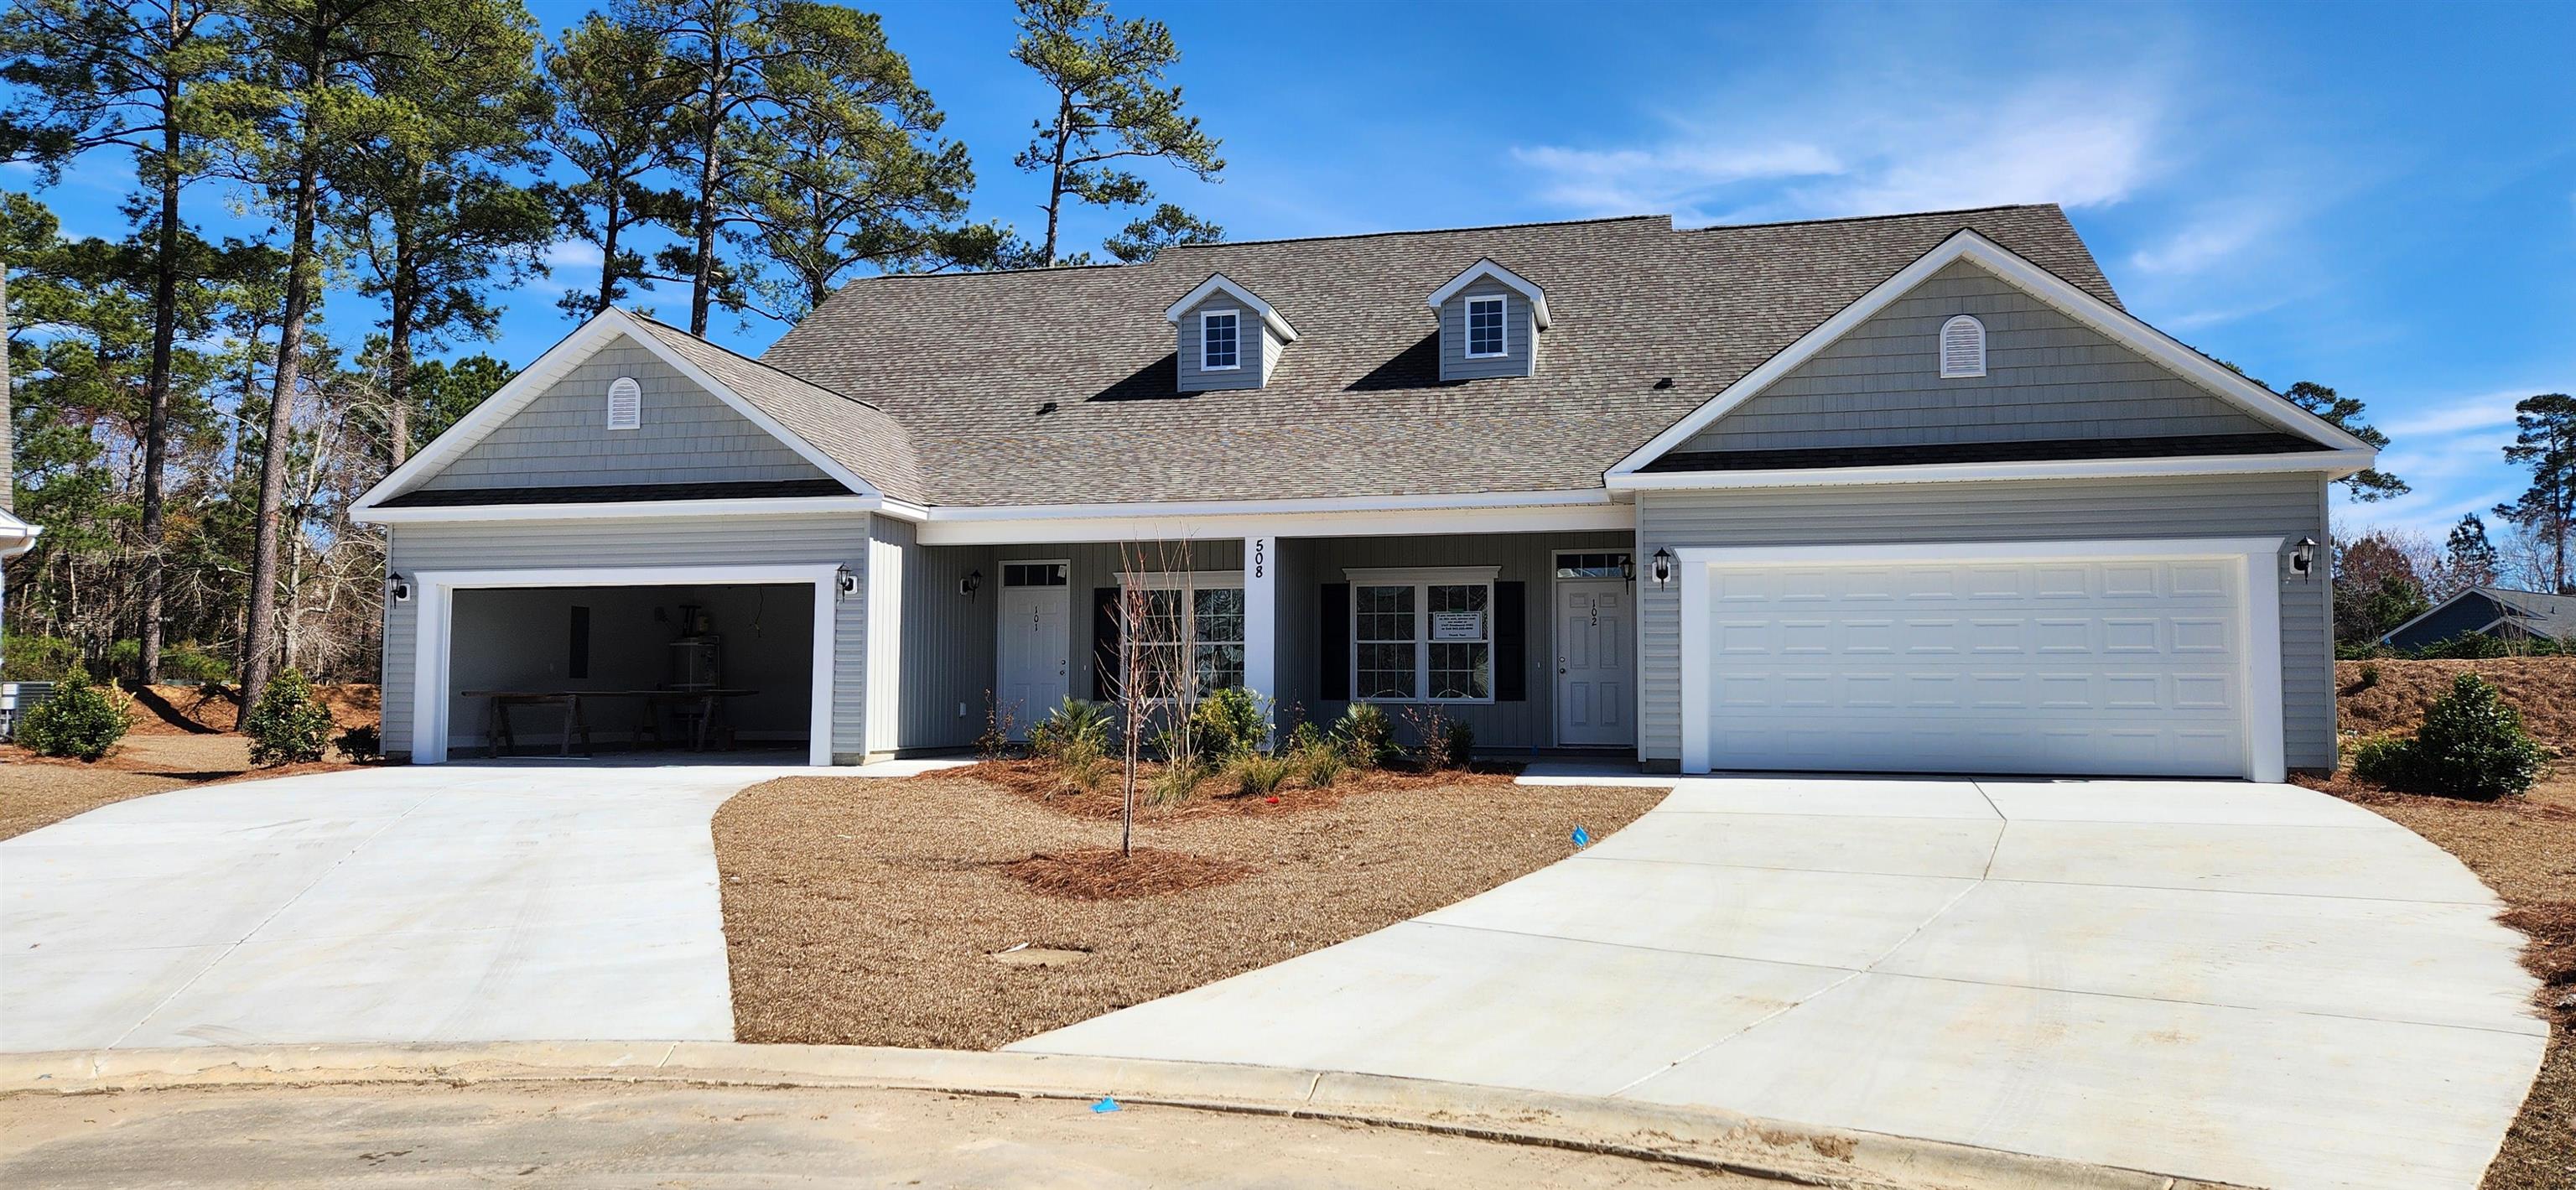
508 Aft Ct,Murrells Inlet, SC 29576
Murrells Inlet, SC 29576

Description
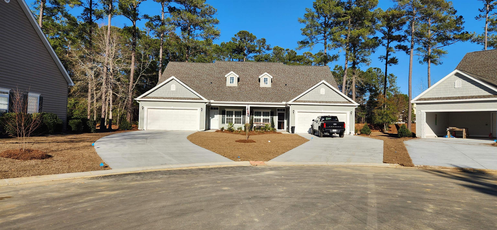
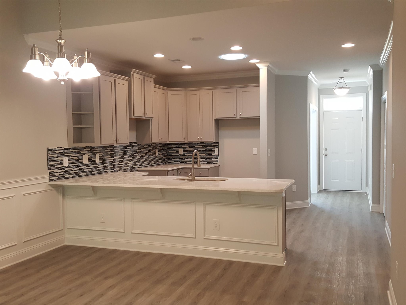
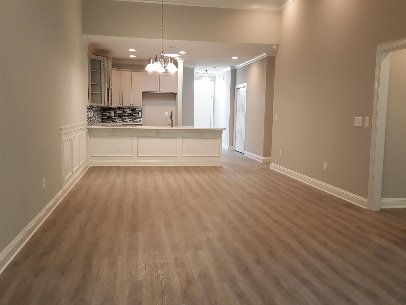
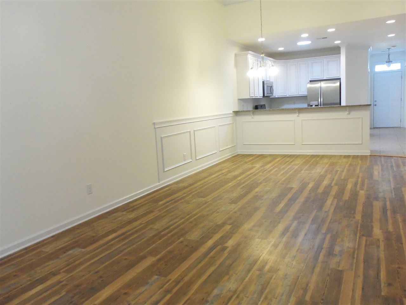
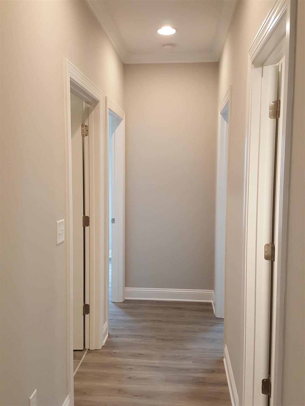
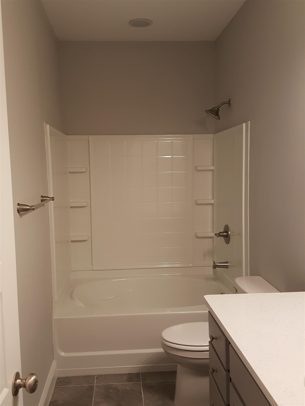
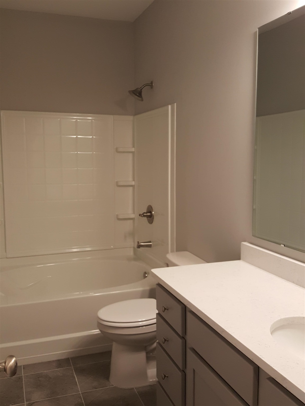
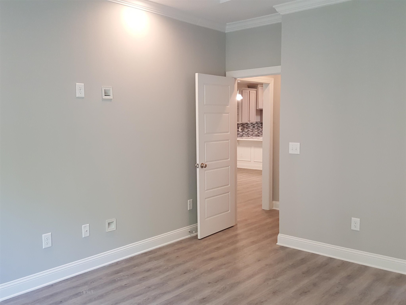
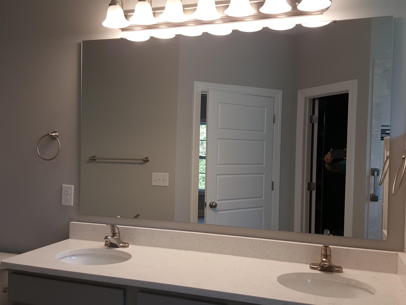
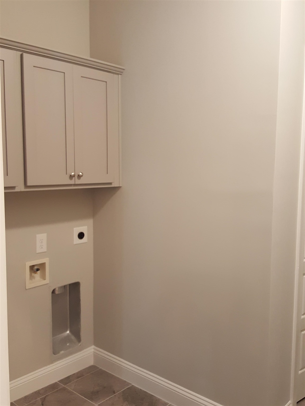
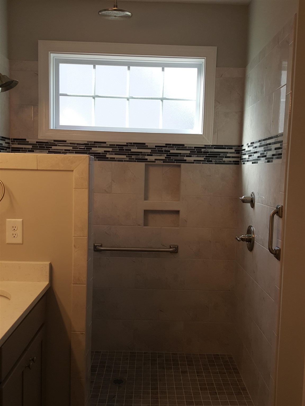
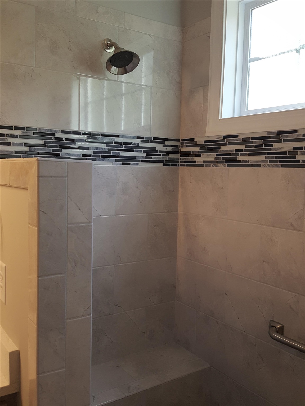
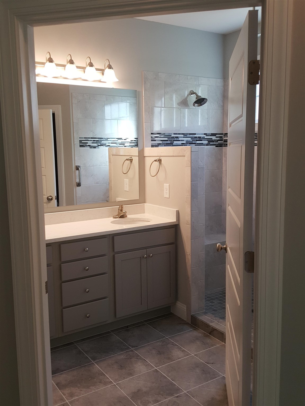
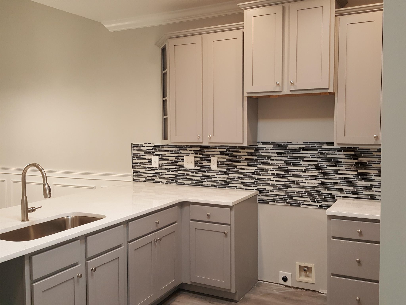
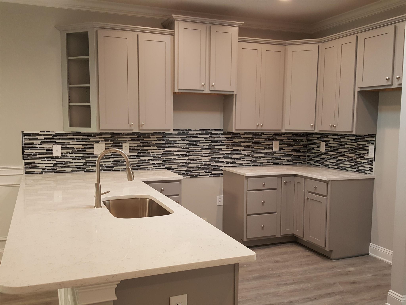
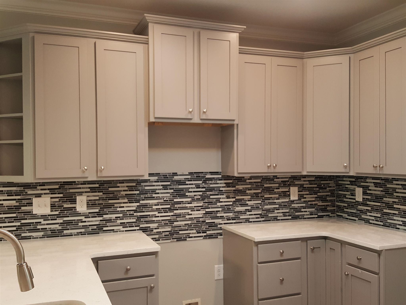
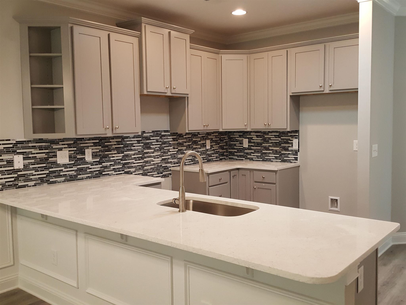
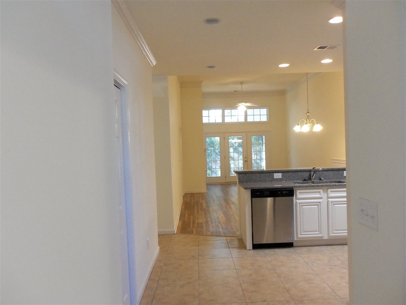
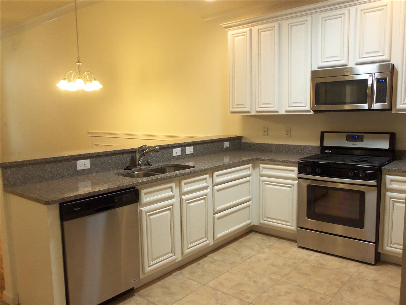
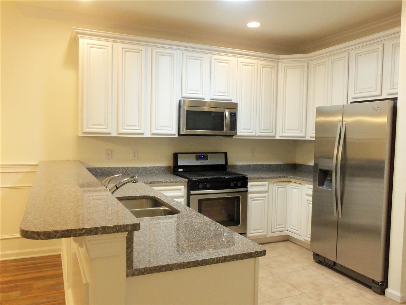
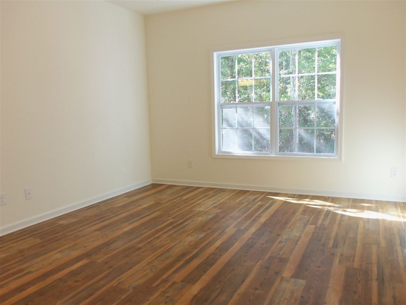
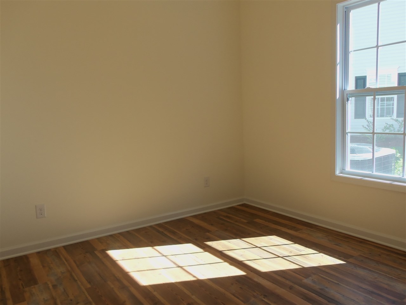
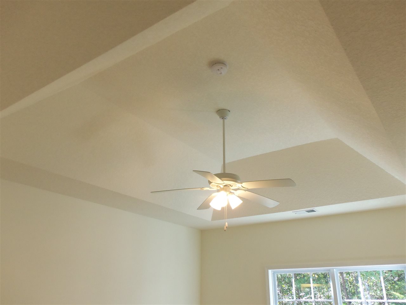
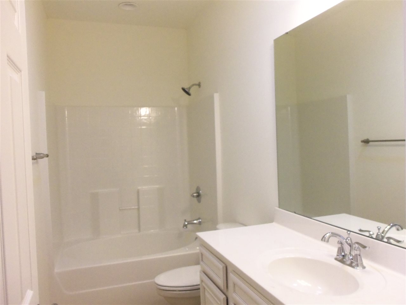
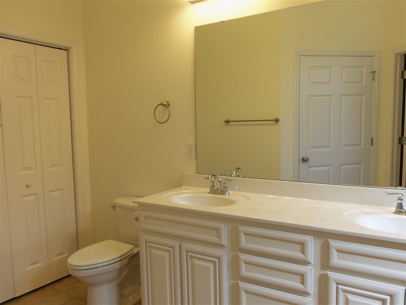
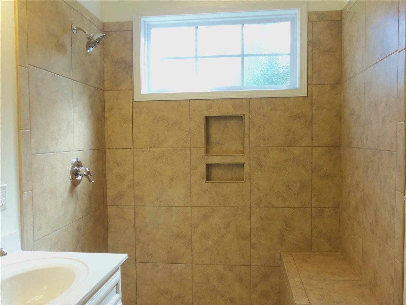
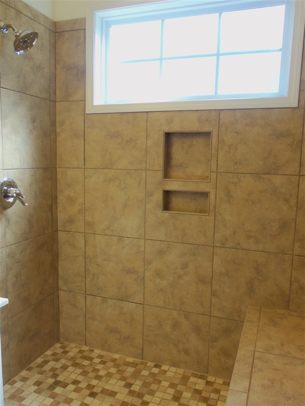
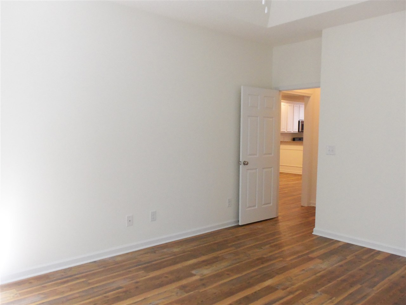
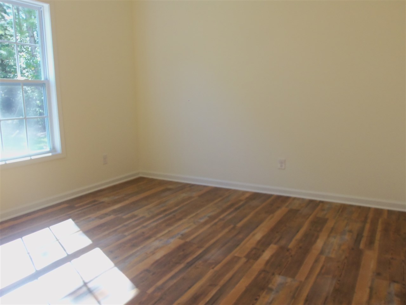
A brand new condo in Marcliffe West Duplex/Paired ranch (2 units) per building giving you a bright and airy home. Private cul-de-sac lot. This open floor plan is our larger Longwood Model that includes a 9x10 Den right off the foyer and Carolina Room. The floor plan includes 3 Bedrooms and 2 Full Baths. The master bath has an impressive tiled walk-in shower, while the hall bath has a large oval soaker tub. This extended Longwood Model also has a 2 car garage. Included are: Tiled Wet areas, Quartz counter tops throughout, 42" Cabinets, Large tiled walk in shower. and screened porch, SS appl. Wonderful natural light throughout this unit. Pictures are representative of a previously built model and might include some upgrades that are not part of our standard features. Pictures may show upgrades. Thank you for viewing this lovely duplex model.
Details
| MLS # | 2609313 |
|---|---|
| Listing Type | For Sale |
| Style | Condominium |
| Building Name | Marcliffe West Longwood Model |
| HOA Dues | $545 |
| Sub-Type | New Construction |
| Status | Pending |
| Year | 2026 |
| Days On Site | 168 |
| Listing Provided By | Seaside Properties | E. Keith Roman |
Features
| Bed(s) | 3 |
|---|---|
| Bath(s) | 2 Total |
| SQ Feet | 1,802 |
| Pool | Yes |
| Story(s) | 1 |
| Zoning | mf |
Interior
| Cooling Yes / No | Yes |
|---|---|
| Cooling | Central Air |
| Heating Yes / No | Yes |
| Heating | Central, Electric |
| Interior Features | Attic, Tray Ceilings, Dual Sinks, Linen Closet, Main Level Primary, Pull Down Attic Stairs, Permanent Attic Stairs, Split Bedrooms, Skylights, Separate Shower, Walk In Closets, Breakfast Bar, Bedroom On Main Level, Entrance Foyer, Stainless Steel Appliances, Solid Surface Counters |
| Window Features | Skylights |
| Furnished | Unfurnished |
| Appliances | Dishwasher, Disposal, Microwave |
Exterior
| Exterior Features | Patio |
|---|---|
| Security Features | Smoke Detectors |
| Construction Materials | Vinyl Siding |
| Foundation Details | Slab |
| Lot Features | Cul De Sac |
Parking
| Garage Yes / No | Yes |
|---|---|
| Parking Features | Garage, Private, Garage Door Opener |
Utilities
| Utilities | Cable Available, Electricity Available, Phone Available, Sewer Available, Underground Utilities, Water Available |
|---|
Location
| Community Features | Clubhouse, Cable Tv, Recreation Area, Long Term Rental Allowed, Pool |
|---|
Area Information
| State | SC |
|---|---|
| County | Horry |
| City | Murrells Inlet |
| Zip Code | 29576 |
| Area | 26A Myrtle Beach Area south of 544 & west of 17 bypass M.I. Horr |
| Community Name | Marcliffe West |
| Listing VS Median (in Marcliffe West) | |
Price: $388,500 low | high Med: $222,400 sqft: 1,802 low | high Med: 1,411 $ / sqft: $216 low | high Med: $158 On site: 168 low | high Med: 41.5 | |
Market Activity 29576
Request a showing
Request a showing
Contact
Learn More About This Property

| State | SC |
|---|---|
| County | Horry |
| City | Murrells Inlet |
| Zip Code | 29576 |
| Area | 26A Myrtle Beach Area south of 544 & west of 17 bypass M.I. Horr |
| Community Name | Marcliffe West |
| Listing VS Median (in Marcliffe West) | |
Price: $388,500 low | high Med: $222,400 sqft: 1,802 low | high Med: 1,411 $ / sqft: $216 low | high Med: $158 On site: 168 low | high Med: 41.5 | |
