930 Riptide Lane,Carolina Beach, NC 28428
Carolina Beach, NC 28428

Description
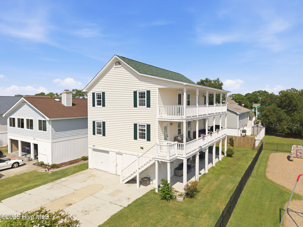
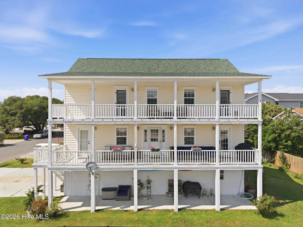
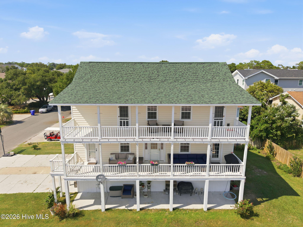
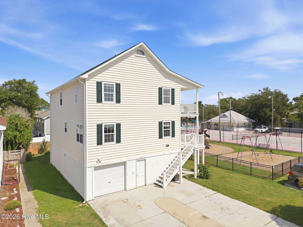
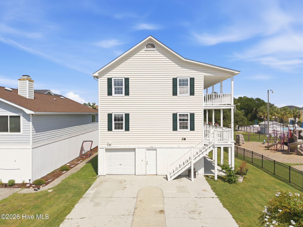
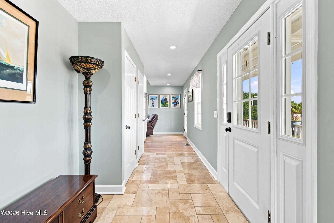
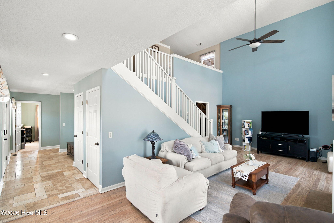
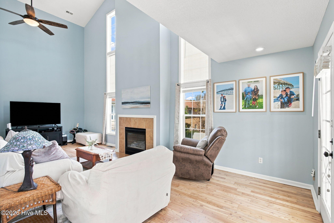
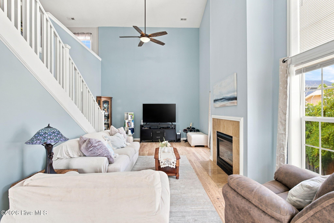
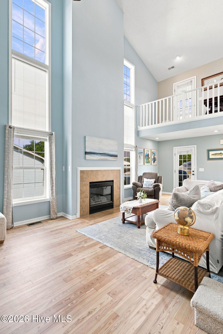
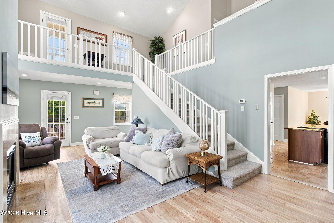
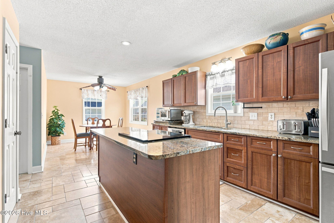
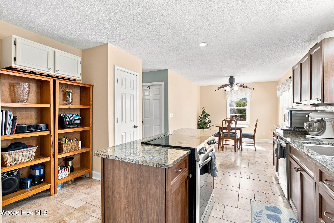
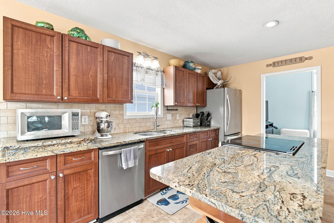
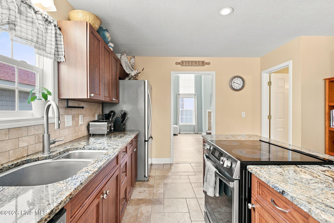
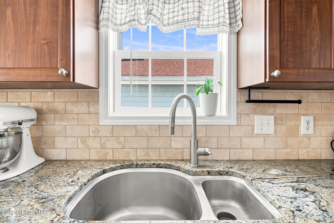
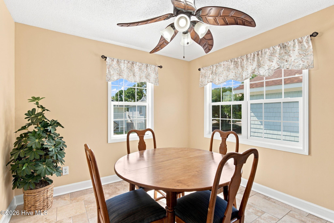
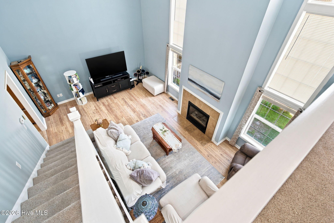
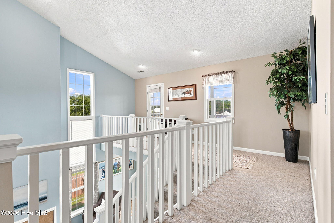
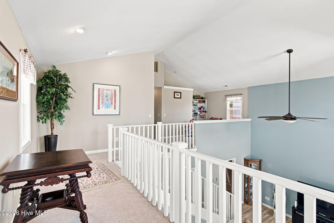
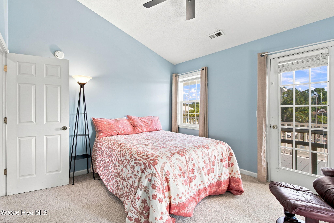
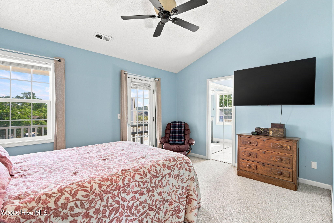
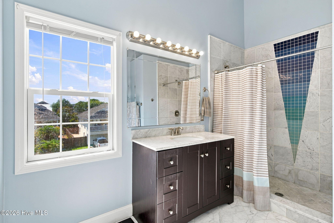
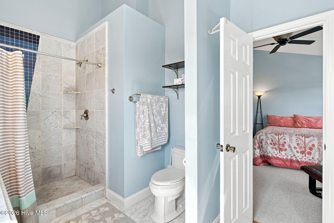
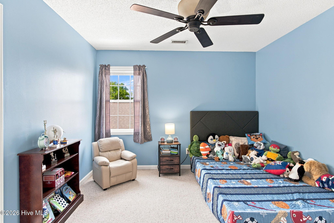
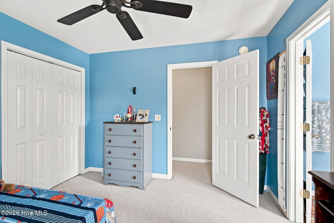
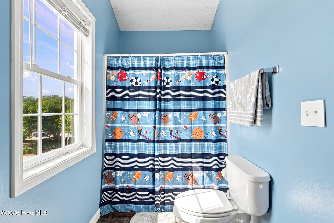
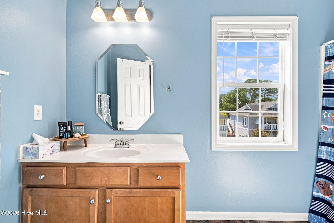
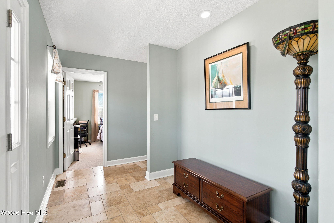
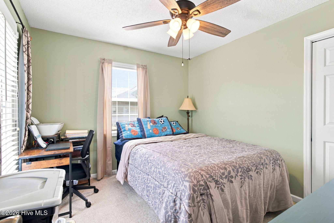
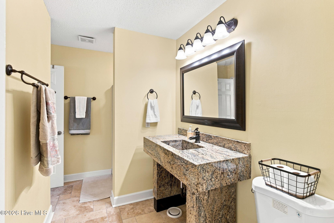
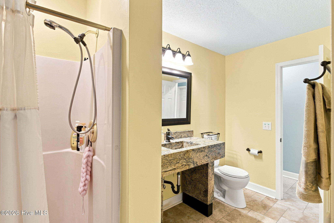
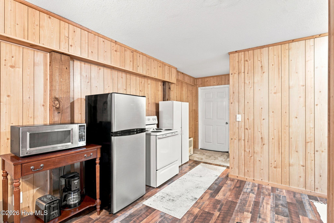
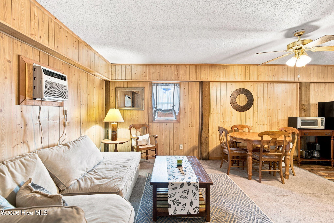
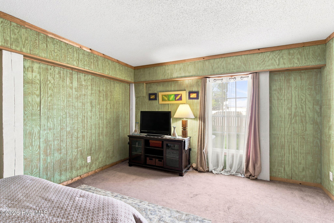
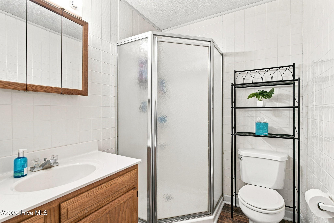
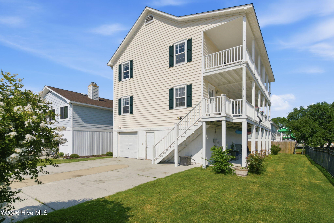
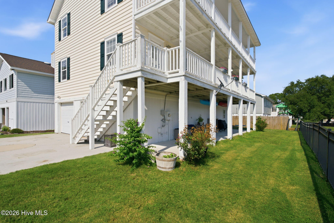
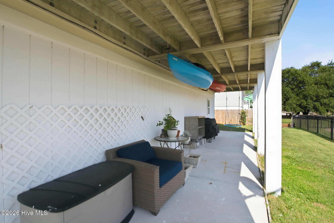
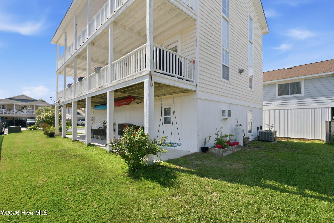
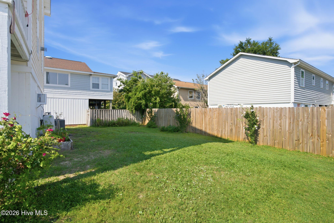
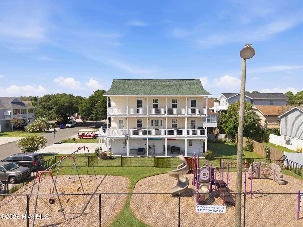
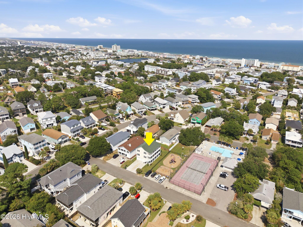
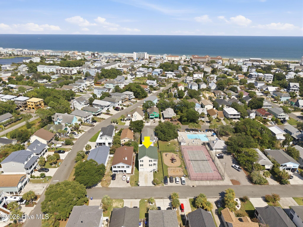
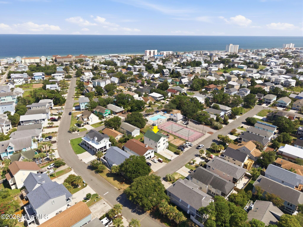
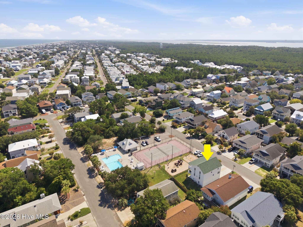
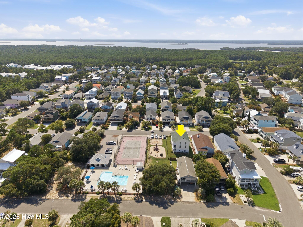
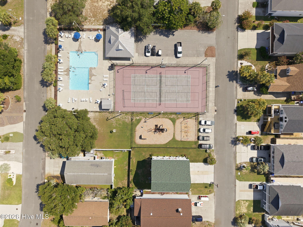
Welcome to 930 Riptide Lane, a spacious three-level home designed for relaxed coastal living! The ground level offers a one-car garage with plenty of storage, along with a separate living space featuring its own kitchen, comfortable living area, bedroom, and full bathroom--ideal for guests or extended stays. On the second level, vaulted ceilings and large windows create a bright, welcoming living room centered around a gas-log fireplace. The generous eat-in kitchen features granite countertops, stainless steel appliances, and a large center island where family and friends can gather. This level also includes a bedroom, a full bathroom, separate laundry room, and access to a large balcony spanning the length of the home. Upstairs, a versatile loft overlooks the living room and provides a cozy space to relax, read, or work from home. The spacious primary suite includes a private bathroom with a walk-in shower, while another bedroom with its own private bathroom completes the third floor. A second full-length balcony offers even more room to enjoy the coastal air. A new HVAC system was installed in 2023, and a new roof was added in 2024. Located outside of a flood zone, the home is also close to the community pool, playground, tennis courts, clubhouse, and mail center. You won't want to miss this one so schedule your private showing today!
Details
| MLS # | 100596564 |
|---|---|
| Listing Type | For Sale |
| Style | House |
| HOA Dues | $350 |
| Sub-Type | Resale |
| Status | Active |
| Year | 1996 |
| Days On Site | 33 |
| Listing Provided By | List at Ease LLC | Kevin Boggs |
Features
| Bed(s) | 3 |
|---|---|
| Bath(s) | 3 Total |
| SQ Feet | 2,653 |
| Garage | 1 |
| Story(s) | 3 |
| Zoning | R-1B |
| Acreage | 0.11 |
| Property View | None |
Interior
| Interior Features | High Ceilings, Kitchen Island, Apt/Suite, Ceiling Fan(s), Walk-in Shower, Blinds/Shades, Gas Log |
|---|---|
| Heating Yes / No | Yes |
| Cooling Yes / No | Yes |
| Cooling | Central Air, Wall/Window Unit(s), Ceiling Fan(s) |
| Fireplace Features | Gas Log |
| Fireplaces Total | 1 |
| Fireplace Yes / No | Yes |
| Laundry Features | Laundry Chute, Laundry Room |
| Rooms Total | 6 |
Exterior
| Exterior Features | Cluster Mailboxes |
|---|---|
| Roof | Architectural Shingle |
| Foundation Details | Other, Pilings |
| Lot Features | Recreation Nearby |
| View | None |
| Construction Materials | Vinyl Siding, Wood Frame |
Parking
| Attached Garage Yes / No | Yes |
|---|---|
| Garage Yes / No | Yes |
| Parking Features | Asphalt, Garage |
Utilities
| Utilities | Sewer Connected, Water Connected |
|---|
Taxes
| Tax Assessed Value | 794400 |
|---|---|
| Tax Book Number | 21 |
| Tax Legal Description | LT 176 SEC 2 CAR SANDS |
| Tax Year | 2026 |
Area Information
| State | NC |
|---|---|
| County | New Hanover |
| City | Carolina Beach |
| Zip Code | 28428 |
| Community Name | Carolina Sands |
| School District | New Hanover |
| Elementary School | Carolina Beach |
| High School | Ashley |
| Listing VS Median (in Carolina Sands) | |
Price: $815,000 low | high Med: $815,000 sqft: 2,653 low | high Med: 2,653 $ / sqft: $307 low | high Med: $307 On site: 33 low | high Med: 33 | |
Market Activity 28428
Request a showing
Request a showing
Contact
Learn More About This Property

| State | NC |
|---|---|
| County | New Hanover |
| City | Carolina Beach |
| Zip Code | 28428 |
| Community Name | Carolina Sands |
| School District | New Hanover |
| Elementary School | Carolina Beach |
| High School | Ashley |
| Listing VS Median (in Carolina Sands) | |
Price: $815,000 low | high Med: $815,000 sqft: 2,653 low | high Med: 2,653 $ / sqft: $307 low | high Med: $307 On site: 33 low | high Med: 33 | |